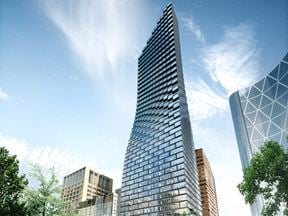
.jpg?height=675 "Watermark Tower")
- Availability: 6 Spaces
- 6 Office Spaces | 3,013 SF - 61,574 SF
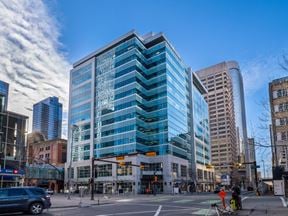
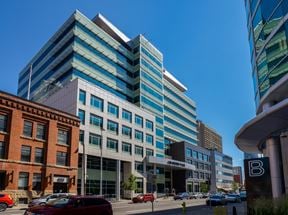
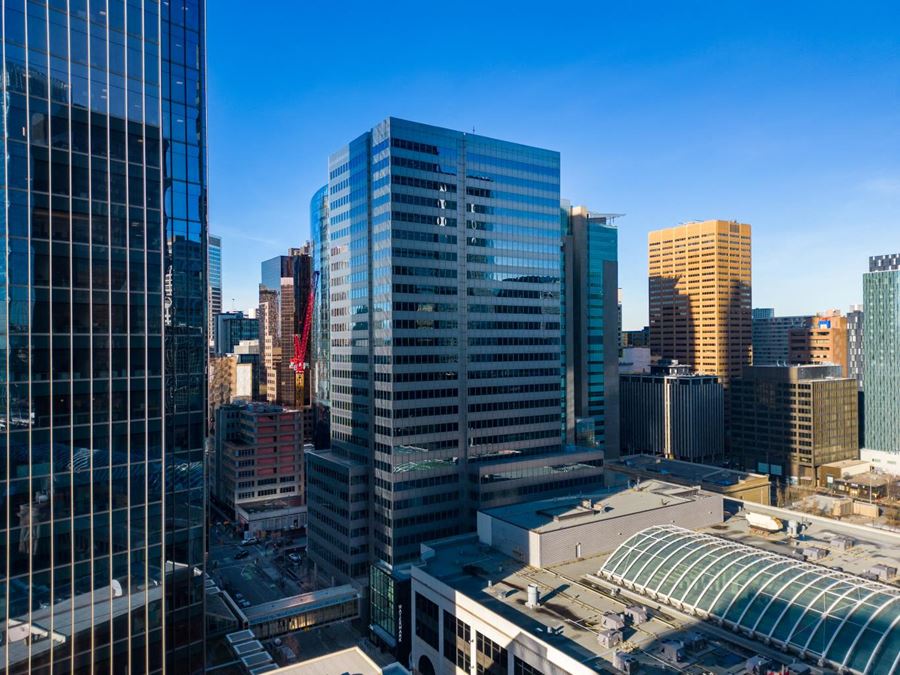
Watermark Tower is a premier 27-storey Class A office tower located in the heart of downtown Calgary's vibrant commercial district. Distinguished by its striking glass and steel architecture, the building combines contemporary design with an exceptional tenant experience.
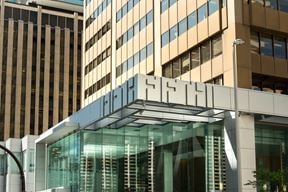
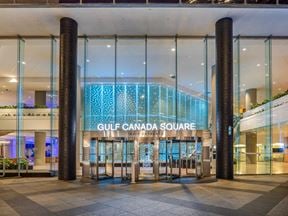
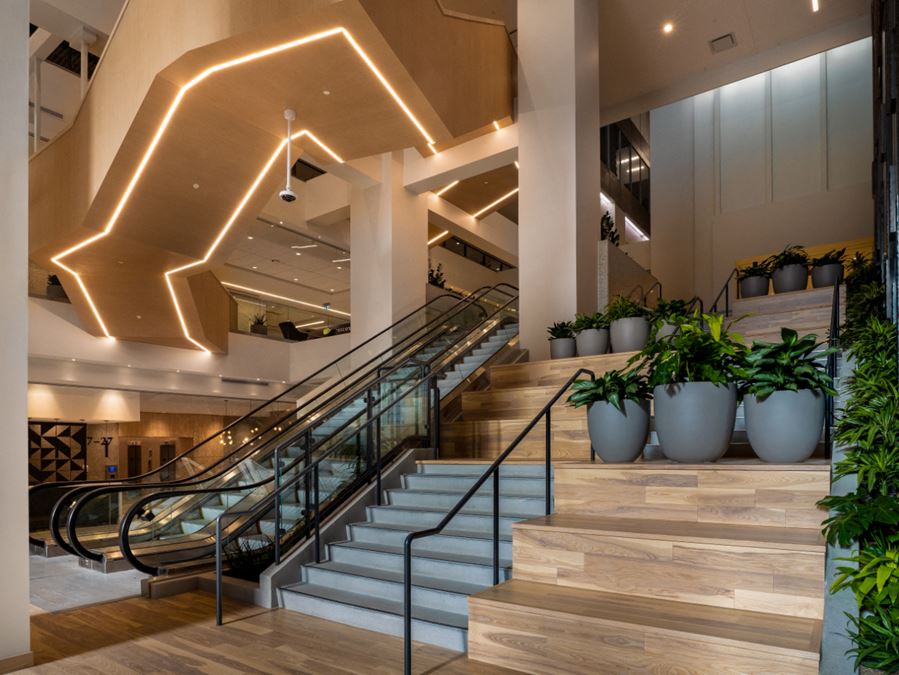
In 2024, Watermark Tower completed a transformative renovation program, introducing a refreshed arrival experience and a best-in-class amenity offering. Enhancements include a bright, modern lobby, an expanded state-of-the-art fitness centre, a sophisticated tenant lounge, a newly developed conference centre, and a redesigned exterior entrance that elevates the building's presence on the downtown streetscape. These investments reflect GWL Realty Advisors' commitment to providing a dynamic workplace environment that attracts and retains leading organizations.
Tenants benefit from an extensive range of on-site amenities, including 24/7 security, professional services, a café, conference facilities, and wellness-focused spaces designed to support employee productivity and engagement. Ample heated underground parking and direct access to Calgary's +15 pedestrian network further contribute to the building's convenience and accessibility.
Ideally positioned with direct access to Calgary’s LRT system, Watermark Tower is located in the heart of downtown Calgary, just steps from Stephen Avenue, The CORE Shopping Centre, and a wide array of restaurants, retail services, hotels, and entertainment options. The property's unparalleled connectivity places employees and visitors at the centre of Calgary's most amenity-rich business district.
Committed to environmental leadership, Watermark Tower has achieved BOMA BEST Platinum certification, demonstrating a strong focus on sustainability, operational excellence, and responsible building management.
True
Availability
| Office |
|
|
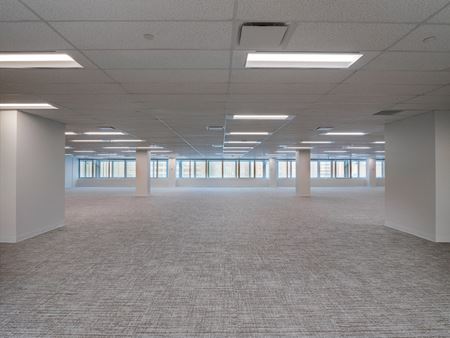
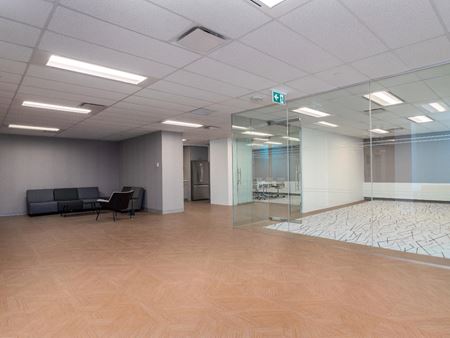
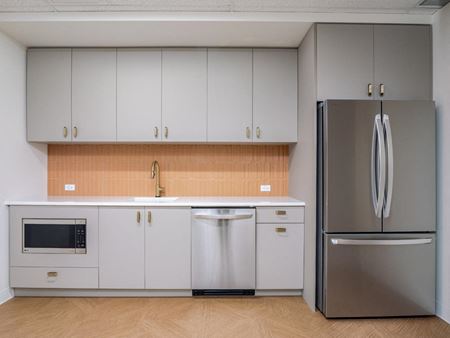
37 exterior offices, 6 interior offices, open areas for workstations, boardroom, meeting rooms, storage rooms, kitchen. |
|
|
Show suite. 6 exterior offices, 3 interior offices, meeting rooms, large open area for workstations, kitchen, reception. |
|
|
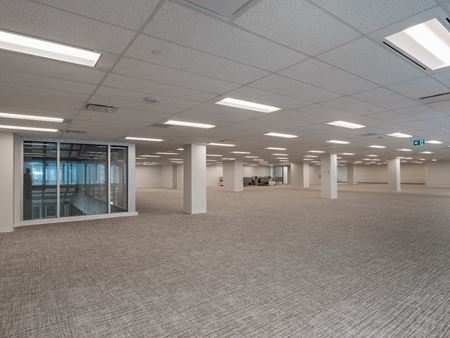
Base building condition. Landlord will turnkey. |
|
|
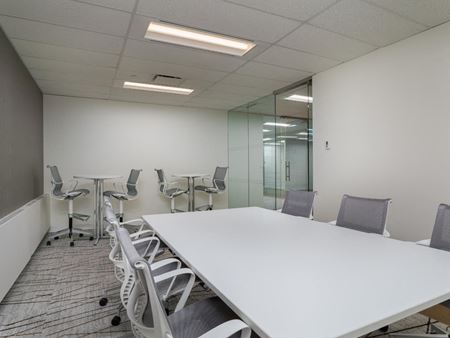
7 exterior offices, conference rooms, meeting rooms, large open area for workstations, kitchen. |
|
|
13 exterior offices, 1 interior office, open area for workstations, meeting rooms, file room, kitchen. |
|
|
Base building condition. Landlord will turnkey. |

Additional Information
- BOMA 360 Certified
- BOMA Sustainable Platinum
- Parking Ratio 1 / 1,700 sf
- RHFAC Certified
- Tenant Cost - Operating Costs 19.38
- Tenant Cost - Realty Tax 2.36
Highlights
- 2025 TOBY Award Winner
- New Conference Centre
- New Fitness Centre
- New Tenant Lounge
- New End-of-Trip Facility with Bike Storage, Bike Wash and Tools
- Retail services including food market, dental office, gourmet coffee shop, chiropractic wellness centre, salon and barbershop, ATM, and courier drop boxes for Fed-Ex and Purolator
- Online platform for tenants with tenant services, forms, manuals and conference room booking
- 24 hour Tenant Services Hotline
- On-Site Security and Operations
- SafeWalk Service
- +15 connections in all directions
- LRT Station direct access
- Steps from the Core Shopping Centre and the Court of Queen's Bench
- OHS management system ISO 45001.2018 certified
Attachments
Location
Contacts
Contact Listing Broker