- Availability: 19 Spaces
- 19 Office Spaces | 3,796 SF - 119,929 SF
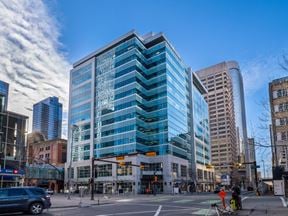
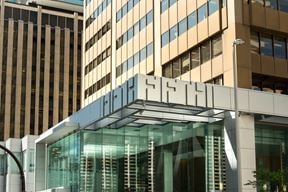
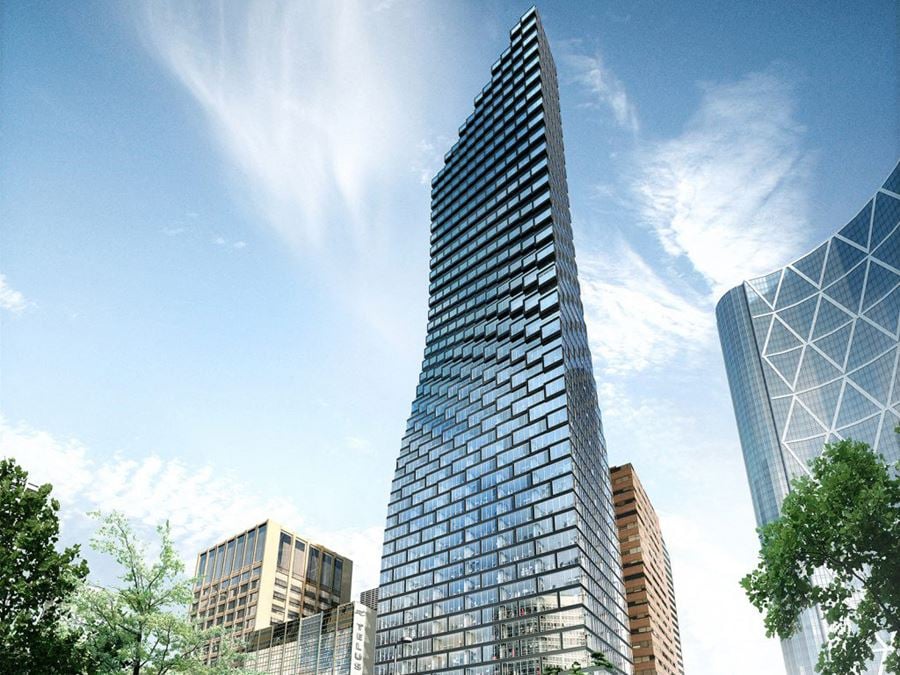
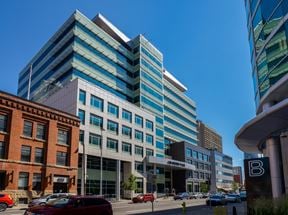
TELUS Sky is a landmark mixed-use tower located in the heart of downtown Calgary's business and retail core. Defined by its striking architecture and iconic exterior art installation, Northern Lights by renowned Canadian artist Douglas Coupland, the building delivers a distinctive workplace experience in one of the city's most recognizable developments.
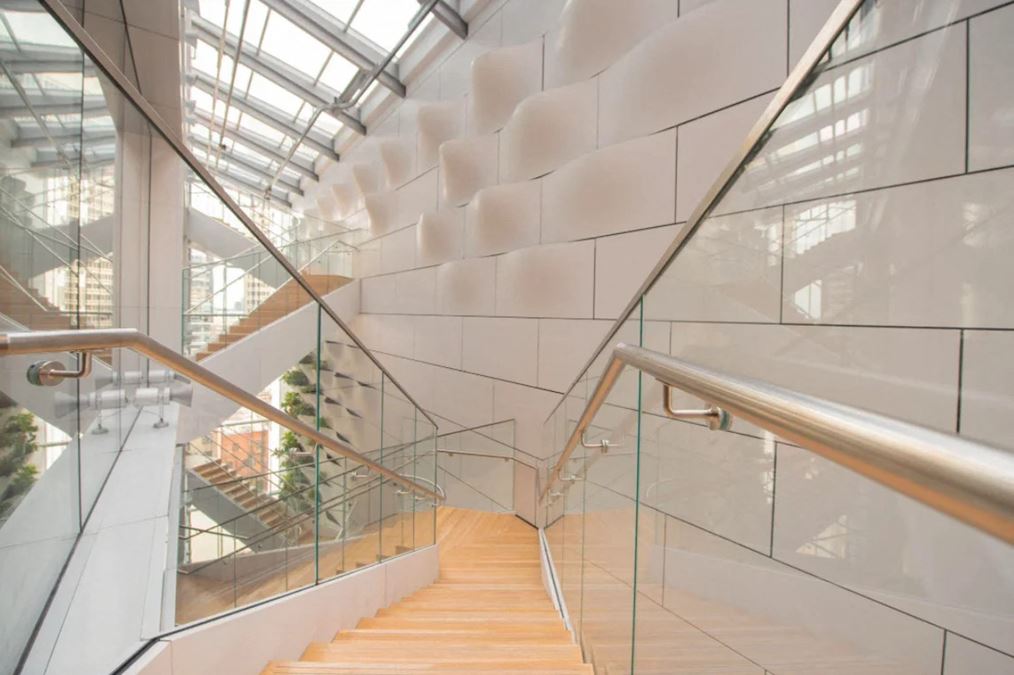
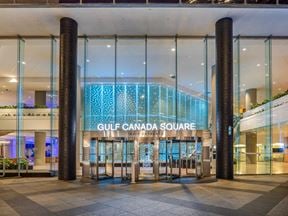
Tenants benefit from an exceptional amenity offering, including a state-of-the-art fitness centre, modern conference facilities, end-of-trip amenities, a café, and 24/7 security. The building's impressive lobby features an 11-storey living green wall and atrium, creating a vibrant and welcoming environment while enhancing indoor air quality.
Strategically positioned adjacent to Calgary's 7 Avenue LRT corridor, TELUS Sky offers direct access to the city's +15 pedestrian network and convenient connectivity to major transportation routes. Surrounded by an abundance of retail, dining, hospitality, and entertainment options, the property is steps from Stephen Avenue and The CORE Shopping Centre, placing employees at the centre of Calgary's most dynamic urban amenities.
Demonstrating a strong commitment to sustainability and wellness, TELUS Sky was designed to LEED Platinum standards, setting a benchmark for environmental performance and innovative workplace design in Calgary's downtown office market.
True
Availability
Telus Sky
|
|
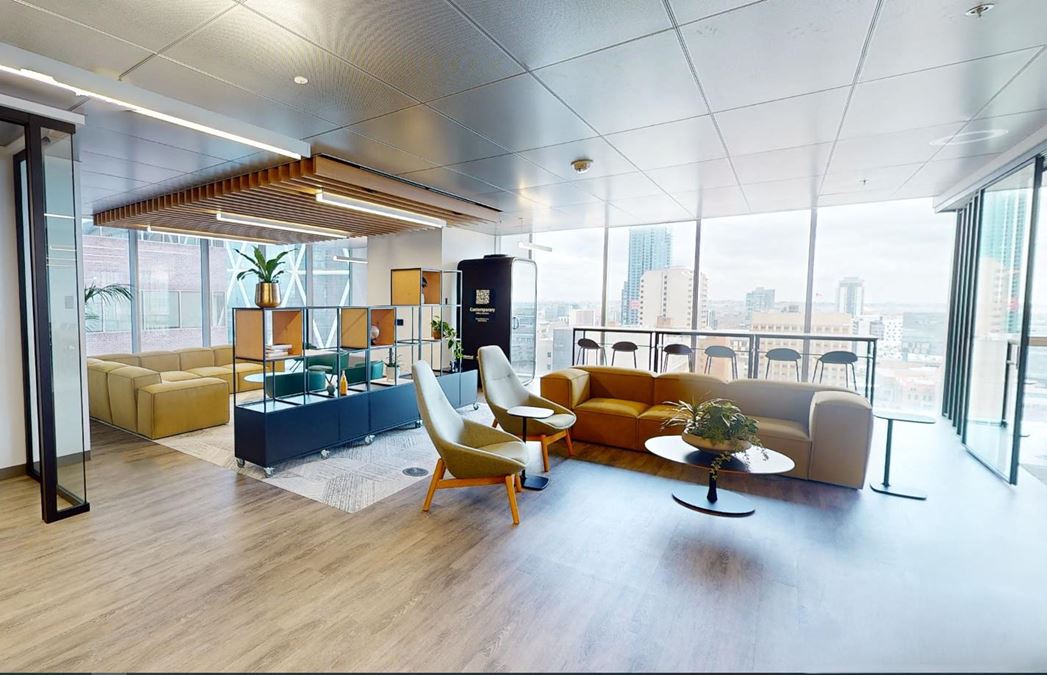
Open plan layout for workstations, boardroom, meeting rooms, breakout rooms, employee lounge, kitchen. |
|
|
Open plan layout with large area for workstations, 1 exterior office, 7 interior offices, boardroom, meeting rooms, kitchen, employee lounge, kitchen. |
|
|
8 internal offices, open plan layout with large area for workstations, boardroom, meeting rooms, employee lounge, kitchen. |
|
|
8 internal offices, open plan layout with large area for workstations, meeting rooms, file room, employee lounge, kitchen. |
|
|

8 internal offices, open plan layout with large area for workstations, meeting rooms, file room, employee lounge, kitchen. |
|
|
Fully Furnished Show Suite! 4 exterior offices, 24 workstions, boardroom, kitchen, copy room, reception. |
|
|
Base building condition. |
|
|
Base building condition. |
|
|
Base building condition. |
|
|
Contact for details. |
|
|
|
|
Base building condition. |
|
|
Base building condition. |
|
|
5 exterior offices, 5 interior offices, large open area for workstations, 4 meeting rooms, 2 focus rooms, collaboration hub, cafe, wellness/prayer room, server room, storage room. |
|
|
3 interior offices, large open area for workstations, 8 meeting rooms, 5 focus rooms, kitchen. |
|
|
3 interior workstations, large open area for workstations, 4 meeting rooms, 2 multi-purpose rooms, focus room, game room, IT room, storage room, kitchen. |
|
|
3 interior offices, large open area for workstations, 5 meeting rooms, 3 focus rooms, collaboration hub, flex room, kitchen. |
|
|
6 exterior offices, 4 interior offices, open area for workstations, 2 boardrooms, 4 meeting rooms, storage room, kitchen, reception. |
|
|
Show suite. Large open area for approximately 24 workstations, meeting room, kitchen, 3 juliet balconies, reception. |

.jpg?width=450)
.jpg?width=450)
.jpg?width=450)
.jpg?width=450)

.jpg?width=450)
.jpg?width=450)
.jpg?width=450)

.jpg?width=450)
.jpg?width=450)
.jpg?width=450)
.jpg?width=450)
.jpg?width=450)

.jpg?width=450)
.jpg?width=450)
.jpg?width=450)
.jpg?width=450)

.jpg?width=450)
.jpg?width=450)
.jpg?width=450)
.jpg?width=450)

.jpg?width=450)
.jpg?width=450)
.jpg?width=450)
.jpg?width=450)
Additional Information
- Parking Ratio 1 / 3,000
- Tenant Cost - Operating Costs 17.78
- Tenant Cost - Realty Tax 8.74
Highlights
- Fitness centre
- Conference facility
- Retail Services, including a coffee shop on the main floor
- Raised floor system with no "hollow sound"
- +15 Connection
- LRT station direct access
- End-of-trip facility, including secure bike storage, lockers, and showers
- 11 storey atrium with a living green wall
- Rainwater harvesting system used for landscape irrigation
- OHS management system ISO 45001.2018 certified
Attachments
Location
Contacts
Contact Listing Broker

.jpg?width=288 "Watermark Tower")