- Availability: 14 Spaces
- 14 Office Spaces | 1,960 SF - 69,957 SF
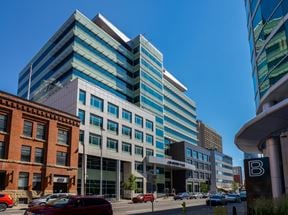
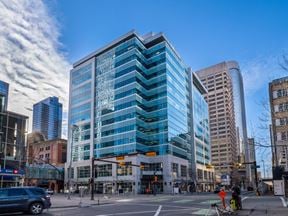
Gulf Canada Square has an optimal location in the centre of Calgary’s business district. Reaching 20 stories high, this Class A mixed use office tower has amazing views of the downtown core and the mountains. Inside the concrete building, you will find a variety of attractive amenities and services. The building boasts 24/7 security, a food court, a pharmacy, banking and medical offices.
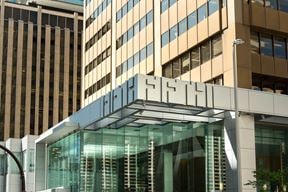
Gulf Canada Square underwent some incredible renovations in 2024 creating brand new amenities, including a bright, open plan lobby, a modern tenant lounge and patio, a new conference centre, and a refreshed contemporary exterior entrance. GWL Realty Advisors recognizes the importance of investing in the building to maximize its ability to attract prospective tenants, as well as retain existing tenants. The exceptional standard of building amenities position the building as a leading competitor in the downtown core.
It also has direct +15 connection to a city-owned parkade, Bankers Hall and The Core Shopping Centre. These +15 walkways not only give your business access to thousands of pedestrians each day, but will also easily connect you and your employees to a number of restaurants, retail shops, and hotels in the area. The popular Stephen Avenue and Calgary Convention Centre are also only a few short blocks away.
Situated on 9th Avenue, this building also offers easy access into and out of the downtown core. It is easily accessible via Calgary’s public transportation systems since Calgary’s LRT system is only two blocks away, and the building is located on a main bus artery in the city.
Gulf Canada Square is also committed to environmental sustainability. This building has achieved BOMA BEST Platinum certification and LEED EB:O&M certification.
True
Availability
Gulf Canada Square - Office
- Contact for pricing
- Office
- 2,189 SF
- Suite 315
- Space Number 0315
- Space Type Office
- Total Space Available 2,189 SF
- Floor F003
- Lease Rate Contact for pricing
- Additional Rent Contact for pricing
- Available Date Immediate
Fully built out medical suite.
- Contact for pricing
- Office
- 69,957 SF
- Suite 400
- Space Number 0400
- Space Type Office
- Total Space Available 69,957 SF
- Floor F004
- Min Divisible 10,000 SF
- Lease Rate Contact for pricing
- Additional Rent Contact for pricing
- Available Date Immediate
Base building condition. East side of floor has open exposed ceiling. Can be demised from approx. 10,000 sf - 40,000 sf.
- Contact for pricing
- Office
- 3,567 SF
- Suite 835
- Space Number 0835
- Space Type Office
- Total Space Available 3,567 SF
- Floor F008
- Lease Rate Contact for pricing
- Additional Rent Contact for pricing
- Available Date Immediate
Large open area for workstations, boardroom.
- Contact for pricing
- Office
- 8,923 SF

- Suite 840
- Space Number 0840
- Space Type Office
- Total Space Available 8,923 SF
- Floor F008
- Lease Rate Contact for pricing
- Additional Rent Contact for pricing
- Available Date Immediate
Fully furnished suite. 10 offices, open area for workstations, boardroom, meeting room, 2 kitchens, reception.
- Contact for pricing
- Office
- 13,819 SF

- Suite 845 - Show Suite
- Space Number 0845
- Space Type Office
- Total Space Available 13,819 SF
- Floor F008
- Lease Rate Contact for pricing
- Additional Rent Contact for pricing
- Available Date Immediate
Show Suite. Mix of offices, open area for workstations, and meeting rooms.
- Contact for pricing
- Office
- 47,511 SF

- Suite 1000
- Space Number 1000
- Space Type Office
- Total Space Available 47,511 SF
- Floor F010
- Lease Rate Contact for pricing
- Additional Rent Contact for pricing
- Available Date Immediate
Mix of office and open plan.
- Contact for pricing
- Office
- 22,681 SF
- Suite 1200
- Space Number 1200
- Space Type Office
- Total Space Available 22,681 SF
- Floor F012
- Lease Rate Contact for pricing
- Additional Rent Contact for pricing
- Available Date Immediate
16 interior offices, 1 exterior office, large open area for workstations, boardroom, meeting rooms, storage rooms, 2 kitchens, reception.
- Contact for pricing
- Office
- 18,359 SF

- Suite 1220
- Space Number 1220
- Space Type Office
- Total Space Available 18,359 SF
- Floor F012
- Lease Rate Contact for pricing
- Additional Rent Contact for pricing
- Available Date Immediate
Open plan layout. 5 offices, boardroom, meeting rooms, filing rooms, 3 kitchens, reception.
- Contact for pricing
- Office
- 11,711 SF
- Suite 1400
- Space Number 1400
- Space Type Office
- Total Space Available 11,711 SF
- Floor F014
- Lease Rate Contact for pricing
- Additional Rent Contact for pricing
- Available Date Immediate
Base building condition.
- Contact for pricing
- Office
- 1,960 SF
- Suite 1420
- Space Number 1420
- Space Type Office
- Total Space Available 1,960 SF
- Floor F014
- Lease Rate Contact for pricing
- Additional Rent Contact for pricing
- Available Date Immediate
4 exterior office, 3 interior offices, meeting room, kitchen.
- Contact for pricing
- Office
- 22,740 SF
- Suite 1700
- Space Number 1700
- Space Type Office
- Total Space Available 22,740 SF
- Floor F017
- Max Contiguous 48,283 SF
- Lease Rate Contact for pricing
- Additional Rent Contact for pricing
- Available Date Immediate
Open concept plan, internal meeting rooms, kitchen. Ready for tenant improvements.
- Contact for pricing
- Office
- 25,543 SF
- Suite 1750
- Space Number 1750
- Space Type Office
- Total Space Available 25,543 SF
- Floor F017
- Max Contiguous 48,283 SF
- Lease Rate Contact for pricing
- Additional Rent Contact for pricing
- Available Date Immediate
Base building condition.
- Contact for pricing
- Office
- 10,623 SF
- Suite 1910
- Space Number 1910
- Space Type Office
- Total Space Available 10,623 SF
- Floor F019
- Lease Rate Contact for pricing
- Additional Rent Contact for pricing
- Available Date Immediate
Open concept. Ready for tenant build out.
- Contact for pricing
- Office
- 48,321 SF
- Suite 2000
- Space Number 2000
- Space Type Office
- Total Space Available 48,321 SF
- Floor F020
- Lease Rate Contact for pricing
- Additional Rent Contact for pricing
- Available Date Dec 1, 2026
10 exterior offices, 22 interior offices, large open area for workstations, boardroom, meeting rooms, storage rooms, 2 kitchens.
Gulf Canada Square - Retail
Additional Information
- BOMA 360 Certified
- BOMA Sustainable Gold
- BOMA Toby Certified
- Fitwel Certified
- LEED Certified Gold
- RHFAC Certified
- Tenant Cost - Operating Costs 17.79
- Tenant Cost - Realty Tax 1.26
Highlights
- 2025 TOBY Award Winner
- New Conference Centre
- New Tenant Lounge
- New Tenant Patio
- On-site Property Management
- Banking & ATMs
- Food Court and Restaurant
- +15 Connection
- Fitness Centre
- On-site Daycare
- Variety of retail shops and services, including approximately 40,000 sq. ft. of medical tenancies (offices, lab services, x-ray, and pharmacy)
- OHS management system ISO 45001.2018 certified
Attachments
Location
Contacts
Contact Listing Broker