- Availability: 7 Spaces
- 1 Retail Space | 6,628 SF
- 6 Office Spaces | 5,033 SF - 22,264 SF
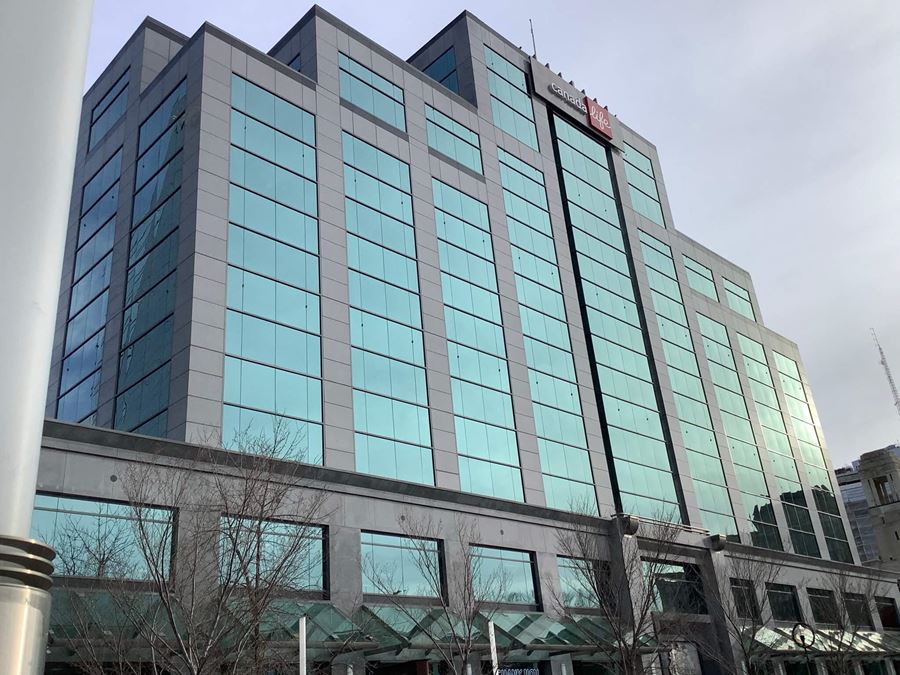
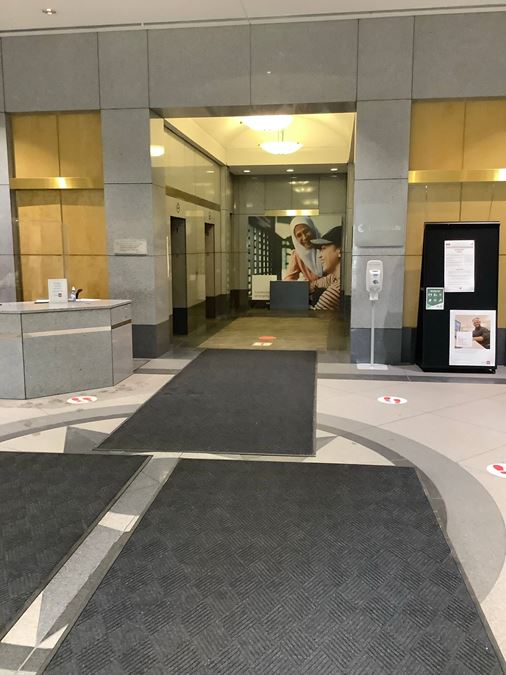
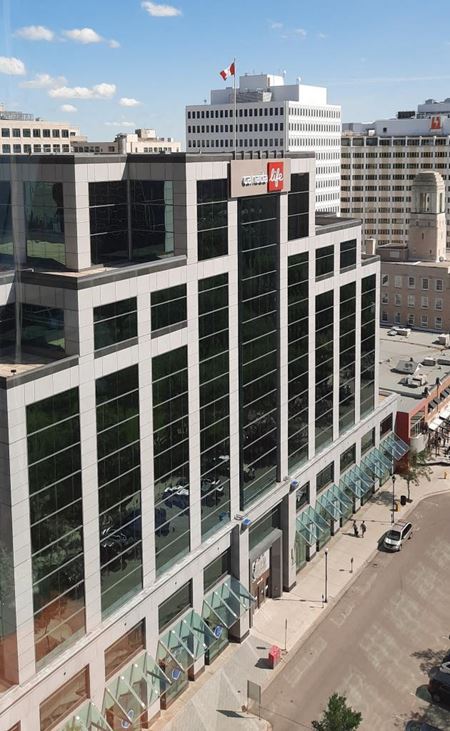
Canada Life Place is a 9-story, class A office building in the heart of downtown Regina. Ideally located next to Victoria Park with incredible views of the city skyline, and an excellent proximity to an abundance of amenities.
True
Availability
Retail
- Contact for pricing
- 6,628 SF
- Suite 100
- Space Number 100
- Space Type Retail
- Total Space Available 6,628 SF
- Floor Ground
- Divisible Space 1,101 - 6,628 SF
- Lease Rate Contact for pricing
- Additional Rent $24.00/SF/YR
- Available Date Immediate
Office
- Contact for pricing
- 20,241 SF
- Suite 400
- Space Number 400
- Space Type Office
- Total Space Available 20,241 SF
- Floor F004
- Divisible Space 5,000 - 20,241 SF
- Lease Rate Contact for pricing
- Additional Rent $19.50/SF/YR
- Available Date Immediate
This 20,241 square feet suite office features an open concept floor plan ideal for a customizable build out. Located in the heart of the Regina Business District, this 9-storey building is on the corner of 12th Avenue and Scarth Street.
- Contact for pricing
- 22,259 SF
- Suite 500
- Space Number 500
- Space Type Office
- Total Space Available 22,259 SF
- Floor F005
- Divisible Space 5,000 - 22,259 SF
- Lease Rate Contact for pricing
- Additional Rent $19.50/SF/YR
- Available Date Immediate
This 22,259 square feet suite office features an open concept floor plan ideal for a customizable build out. Located in the heart of the Regina Business District, this 9-storey building is on the corner of 12th Avenue and Scarth Street.
- Contact for pricing
- 22,262 SF
- Suite 600
- Space Number 600
- Space Type Office
- Total Space Available 22,262 SF
- Floor F006
- Divisible Space 5,000 - 22,262 SF
- Lease Rate Contact for pricing
- Additional Rent $24.00/SF/YR
- Available Date Immediate
This 22,262 square feet suite office features an open concept floor plan ideal for a customizable build out. Located in the heart of the Regina Business District, this 9-storey building is on the corner of 12th Avenue and Scarth Street.
- Contact for pricing
- 22,264 SF
- Suite 700
- Space Number 700
- Space Type Office
- Total Space Available 22,264 SF
- Floor F007
- Lease Rate Contact for pricing
- Additional Rent $24.00/SF/YR
- Available Date Immediate
This 22,264 square feet suite office features an open concept floor plan ideal for a customizable build out. Located in the heart of the Regina Business District, this 9-storey building is on the corner of 12th Avenue and Scarth Street.
- Contact for pricing
- 20,392 SF
- Suite 800
- Space Number 800
- Space Type Office
- Total Space Available 20,392 SF
- Floor F008
- Divisible Space 5,000 - 20,392 SF
- Lease Rate Contact for pricing
- Additional Rent $24.00/SF/YR
- Available Date Immediate
This 20,392 square feet suite office features an open concept floor plan ideal for a customizable build out; complete with exterior offices and meeting rooms. Located in the heart of the Regina Business District, this 9-storey building is on the corner of 12th Avenue and Scarth Street.
- Contact for pricing
- 5,033 SF
- Suite 900
- Space Number 900
- Space Type Office
- Total Space Available 5,033 SF
- Floor F009
- Lease Rate Contact for pricing
- Additional Rent $24.00/SF/YR
- Available Date Immediate
This 5,033 square feet suite office features a unique open concept floor plan ideal for a customizable build out; complete with offices and conference rooms Located in the heart of the Regina Business District, this 9-storey building is on the corner of 12th Avenue and Scarth Street.
Highlights
- On-site cafeteria open Monday to Friday
- 24hr Security
- Onsite surface and underground parking stalls
- Bike storage
- Located close to restaurants, coffee shops, retail shops, transit and bike paths
Attachments
Location
Contacts
Contact Listing Broker