- Availability: 8 Spaces
- 7 Industrial Spaces | 7,556 SF - 41,781 SF
- 1 Office Space | 13,898 SF
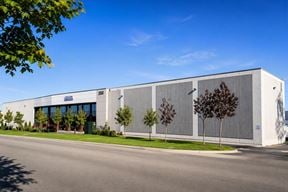
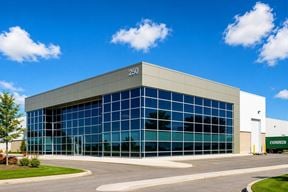
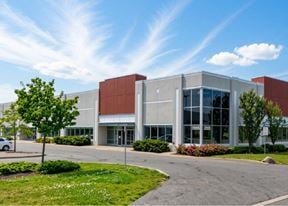
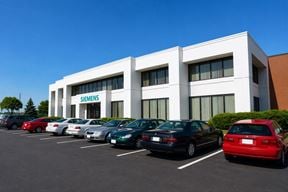
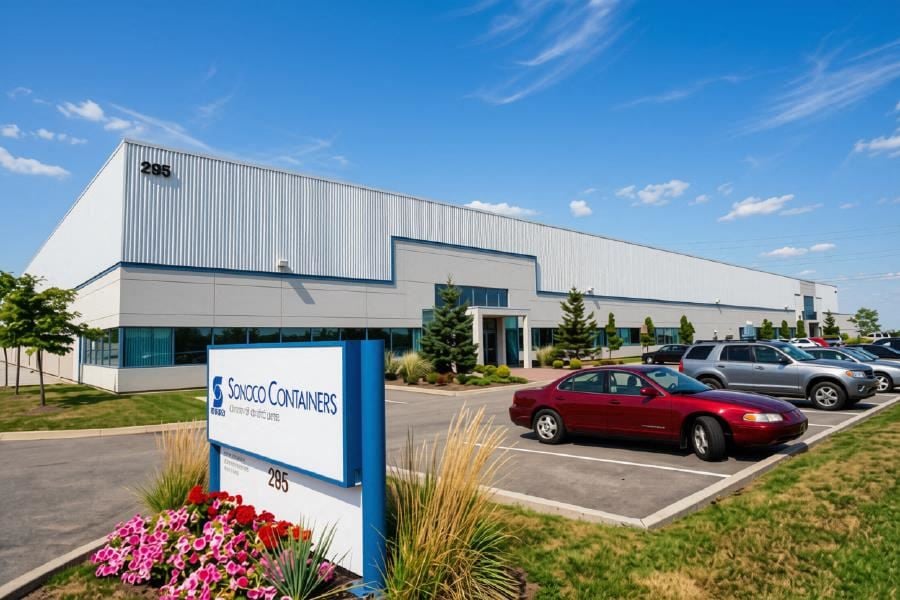
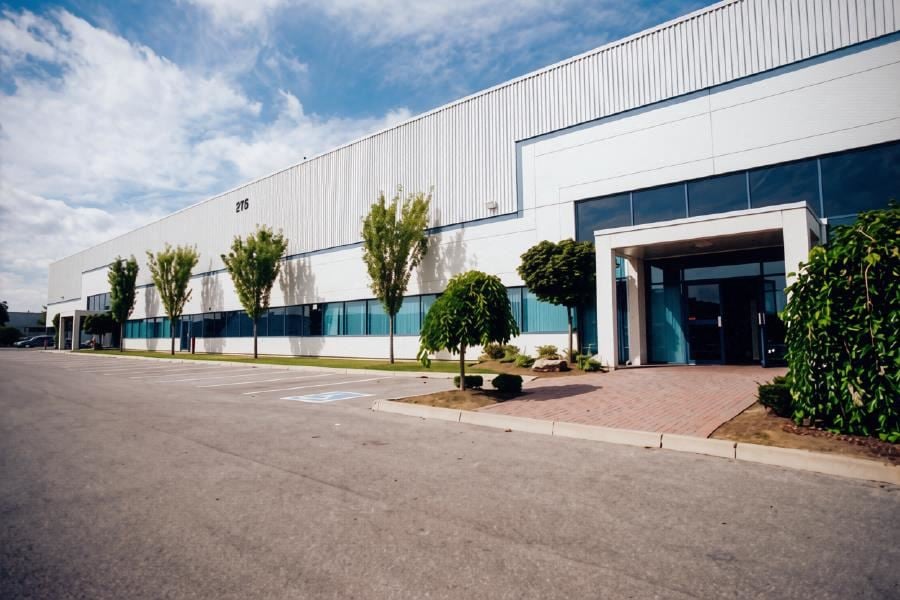
Superior Business Park is a group of older and newly developed buildings ranging from single to multi-tenanted facilities. These thirteen buildings are situated on the north side of Superior Blvd. between Hurontario St., & Kennedy Rd. in the north central district of Mississauga. The Park offers excellent transportation access to Highways 407, 401, 403 and 410 as well as Pearson International Airport. Located in central Mississauga a short distance south of Kennedy and Derry Roads, the Park is close to major amenities and has good access to public transportation.
True
Availability
Industrial
- $17.50/SF/YR
- 30,739 SF
- Suite 1-191
- Space Number 1-191
- Space Type Industrial
- Total Space Available 30,739 SF
- Floor F001
- Lease Rate $17.50/SF/YR
- Additional Rent $4.84/SF/YR
- Available Date Immediate
- Clear Height 18'
- Dock High Doors 8
- Drive-In Doors 2
- Office Area 6,012 SF
- Warehouse Area 24,355 SF
- $17.50/SF/YR
- 24,594 SF
- Suite 1-2-425
- Space Number 1-2-425
- Space Type Industrial
- Total Space Available 24,594 SF
- Lease Rate $17.50/SF/YR
- Additional Rent $6.35/SF/YR
- Available Date Immediate
- Clear Height 18'
- Dock High Doors 3
- Office Area 11,694 SF
- Warehouse Area 12,767 SF
TI available to support office downsizing.
- $17.50/SF/YR
- 41,781 SF
- Suite 1-295
- Space Number 1-295
- Space Type Industrial
- Total Space Available 41,781 SF
- Floor F001
- Lease Rate $17.50/SF/YR
- Additional Rent $6.34/SF/YR
- Available Date Immediate
- Clear Height 28'
- Dock High Doors 4
- Drive-In Doors 1
- Office Area 3,899 SF
- Warehouse Area 37,638 SF
- $19.95/SF/YR
- 15,393 SF
- Suite 1-425
- Space Number 1-425
- Space Type Industrial
- Total Space Available 15,393 SF
- Lease Rate $19.95/SF/YR
- Additional Rent $6.35/SF/YR
- Available Date Immediate
- Clear Height 18'
- Dock High Doors 2
- Office Area 5,986 SF
- Warehouse Area 9,407 SF
Conceptual demised Unit #1 from existing combined Units #1–2
- $19.95/SF/YR
- 9,054 SF
- Suite 2-425
- Space Number 2-425
- Space Type Industrial
- Total Space Available 9,054 SF
- Lease Rate $19.95/SF/YR
- Additional Rent $6.35/SF/YR
- Available Date Immediate
- Clear Height 18'
- Dock High Doors 1
- Office Area 2,885 SF
- Warehouse Area 6,169 SF
Conceptual demised Unit #2 from existing combined Units #1–2
- $18.95/SF/YR
- 16,590 SF
- Suite 3-7-151
- Space Number 3-7-151
- Space Type Industrial
- Total Space Available 16,590 SF
- Floor F001
- Lease Rate $18.95/SF/YR
- Additional Rent Contact for pricing
- Available Date Apr 1, 2027
- Clear Height 16'
- Dock High Doors 5
- Office Area 35 %
- $19.95/SF/YR
- 7,556 SF
- Suite 4-6-171
- Space Number 4-6-171
- Space Type Industrial
- Total Space Available 7,556 SF
- Lease Rate $19.95/SF/YR
- Additional Rent $6.41/SF/YR
- Available Date Immediate
- Clear Height 16'
- Dock High Doors 2
- Office Area 1,786 SF
- Warehouse Area 5,733 SF
Model suite with new carpet, paint, LEDs, plumbing and millwork.
Listed with Richard Burton and Prabh Ratra at Cushman & Wakefield.
Office
- $18.25/SF/YR
- 13,898 SF
- Suite 1B-55
- Space Number 1B-55
- Space Type Office
- Total Space Available 13,898 SF
- Lease Rate $18.25/SF/YR
- Additional Rent $6.66/SF/YR
- Available Date Immediate
Custom build-to-suit opportunity.
Listed with Colin Bell and Brooke Boquist at Avison Young.
Attachments
Location
Contacts
Contact Listing Broker