.jpg?height=675 "Sladeview Business Park")
.jpg?height=675 "Sladeview Business Park")
- Availability: 17 Spaces
- 17 Industrial Spaces | 2,581 SF - 29,055 SF
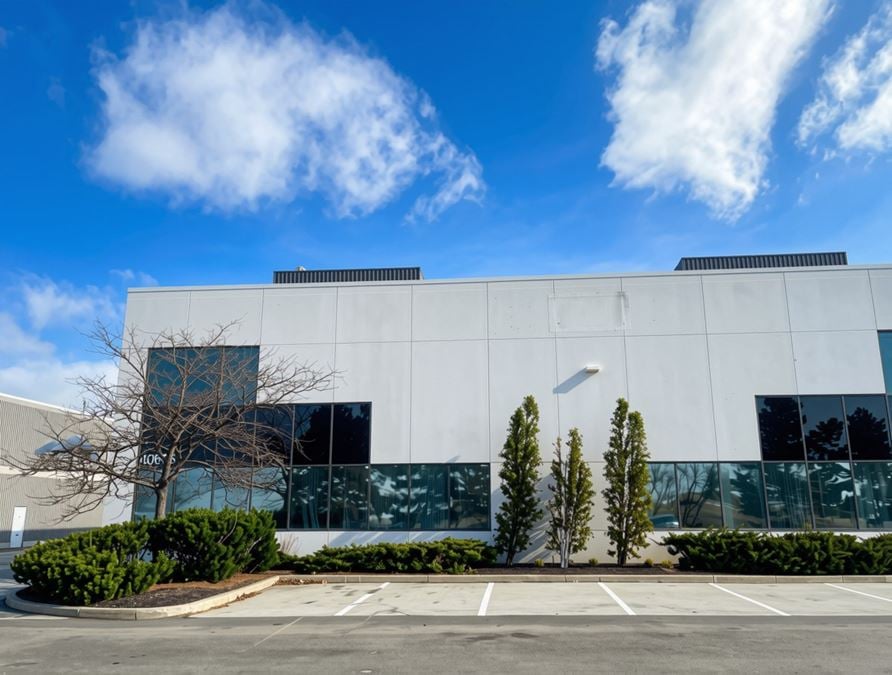
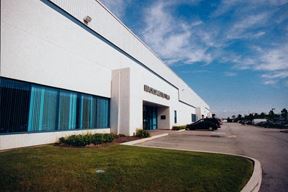
Sladeview Industrial Park is located east of Highway 403 and north of Burnhamthorpe Road West. The industrial complex consists of 18 single storey buildings containing approximately 528,781 square feet, on a site of approximately 34.75 acres. There is surface parking for approximately 900 cars. The buildings were constructed in phases between 1996 and 2002.
True
Availability
Industrial
- $19.25/SF/YR
- 11,913 SF
- Suite 12-4060
- Space Number 12-4060
- Space Type Industrial
- Total Space Available 11,913 SF
- Floor F001
- Lease Rate $19.25/SF/YR
- Additional Rent $6.98/SF/YR
- Available Date Immediate
- Clear Height 23'
- Dock High Doors 4
- Office Area 11 %
Listed with CBRE: Jeff Hord, [email protected] - Kylie Rajic, [email protected] - Justin Bates, [email protected]
- $18.75/SF/YR
- 29,055 SF
- Suite 1-4050B
- Space Number 1-4050B
- Space Type Industrial
- Total Space Available 29,055 SF
- Floor F001
- Lease Rate $18.75/SF/YR
- Additional Rent $6.98/SF/YR
- Available Date Nov 1, 2026
- Clear Height 24'
- Dock High Doors 2
- Drive-In Doors 1
- Office Area 33 %
- $19.75/SF/YR
- 4,018 SF
- Suite 1-4060
- Space Number 1-4060
- Space Type Industrial
- Total Space Available 4,018 SF
- Floor F001
- Lease Rate $19.75/SF/YR
- Additional Rent $6.98/SF/YR
- Available Date Immediate
- Clear Height 22'
- Drive-In Doors 1
- Office Area 38 %
Available on "as-is" basis.
- $19.75/SF/YR
- 4,945 SF
- Suite 1-4140A
- Space Number 1-4140A
- Space Type Industrial
- Total Space Available 4,945 SF
- Floor F001
- Lease Rate $19.75/SF/YR
- Additional Rent $6.98/SF/YR
- Available Date Immediate
- Clear Height 24'
- Dock High Doors 2
- Office Area 19 %
- Warehouse Area 3,995 SF
- $18.95/SF/YR
- 14,005 SF
- Suite 1-2-4140B
- Space Number 1-4140B
- Space Type Industrial
- Total Space Available 14,005 SF
- Floor F001
- Lease Rate $18.95/SF/YR
- Additional Rent $6.98/SF/YR
- Available Date Immediate
- Clear Height 23'
- Dock High Doors 4
- Office Area 18 %
Listed with CBRE: Jeff Hord, [email protected] - Kylie Rajic, [email protected] - Justin Bates, [email protected]
- $19.50/SF/YR
- 7,847 SF
- Suite 15-4060
- Space Number 15-4060
- Space Type Industrial
- Total Space Available 7,847 SF
- Floor F001
- Lease Rate $19.50/SF/YR
- Additional Rent $6.98/SF/YR
- Available Date Immediate
- Clear Height 22'
Unit 15-17 | 46% Office Space | Available on an "as-is" basis.
Listed with CBRE: Jeff Hord, [email protected] - Kylie Rajic, [email protected] - Justin Bates, [email protected]
- $19.50/SF/YR
- 2,581 SF
- Suite 21-4090
- Space Number 21-4090
- Space Type Industrial
- Total Space Available 2,581 SF
- Floor F001
- Lease Rate $19.50/SF/YR
- Additional Rent $6.98/SF/YR
- Available Date Mar 1, 2027
- Clear Height 22'
- Dock High Doors 1
- Office Area 41 %
- Warehouse Area 1,530 SF
- $19.25/SF/YR
- 3,577 SF
- Suite 22-23-4090
- Space Number 22-23-4090
- Space Type Industrial
- Total Space Available 3,577 SF
- Floor F001
- Lease Rate $19.25/SF/YR
- Additional Rent $6.98/SF/YR
- Available Date Immediate
- Clear Height 22'
- Dock High Doors 1
- Office Area 833 SF
- Warehouse Area 2,736 SF
- $19.50/SF/YR
- 11,376 SF
- Suite 2-4060A
- Space Number 2-4060A
- Space Type Industrial
- Total Space Available 11,376 SF
- Floor F001
- Lease Rate $19.50/SF/YR
- Additional Rent $6.98/SF/YR
- Available Date Immediate
- Clear Height 24'
- Dock High Doors 2
- Drive-In Doors 1
- Office Area 7,938 SF
70% Office | Available on "as-is" basis | Renovations in Progress.
Listed with CBRE: Jeff Hord, [email protected] - Kylie Rajic, [email protected] - Justin Bates, [email protected]
- $19.95/SF/YR
- 3,590 SF
- Suite 2-4090
- Space Number 2-4090
- Space Type Industrial
- Total Space Available 3,590 SF
- Floor F001
- Lease Rate $19.95/SF/YR
- Additional Rent $6.98/SF/YR
- Available Date Immediate
- Clear Height 22'
- Dock High Doors 1
39% Office Space | Available on an "as-is" basis.
Listed with CBRE: Jeff Hord, [email protected] - Kylie Rajic, [email protected] - Justin Bates, [email protected]
- $19.50/SF/YR
- 5,637 SF
- Suite 2-4120B
- Space Number 2-4120B
- Space Type Industrial
- Total Space Available 5,637 SF
- Floor F001
- Lease Rate $19.50/SF/YR
- Additional Rent $6.98/SF/YR
- Available Date Mar 1, 2027
- Clear Height 23'
- Dock High Doors 2
- Office Area 35 %
- Warehouse Area 3,633 SF
- $19.50/SF/YR
- 6,637 SF
- Suite 3-4140B
- Space Number 3-4140B
- Space Type Industrial
- Total Space Available 6,637 SF
- Floor F001
- Lease Rate $19.50/SF/YR
- Additional Rent Contact for pricing
- Available Date Immediate
- Clear Height 23'
- Dock High Doors 2
- Office Area 15 %
- Warehouse Area 5,598 SF
- $19.25/SF/YR
- 11,090 SF
- Suite 3-4-4100B
- Space Number 3-4-4100B
- Space Type Industrial
- Total Space Available 11,090 SF
- Floor F001
- Lease Rate $19.25/SF/YR
- Additional Rent $6.98/SF/YR
- Available Date Mar 1, 2027
- Clear Height 23'
- Dock High Doors 4
- Office Area 49 %
- Warehouse Area 5,328 SF
- $19.75/SF/YR
- 2,624 SF
- Suite 4-4060
- Space Number 4-4060
- Space Type Industrial
- Total Space Available 2,624 SF
- Floor F001
- Lease Rate $19.75/SF/YR
- Additional Rent $6.98/SF/YR
- Available Date Immediate
- Clear Height 22'
- Drive-In Doors 1
- Office Area 849 SF
- Warehouse Area 1,762 SF
- $18.95/SF/YR
- 6,642 SF
- Suite 4-4140B
- Space Number 4-4140B
- Space Type Industrial
- Total Space Available 6,642 SF
- Floor F001
- Lease Rate $18.95/SF/YR
- Additional Rent $6.98/SF/YR
- Available Date Immediate
- Clear Height 23'
- Dock High Doors 2
- Office Area 51 %
- Warehouse Area 3,213 SF
- $19.50/SF/YR
- 7,505 SF
- Suite 6-7-4060
- Space Number 6-7-4060
- Space Type Industrial
- Total Space Available 7,505 SF
- Floor F001
- Lease Rate $19.50/SF/YR
- Additional Rent Contact for pricing
- Available Date Immediate
- Clear Height 22'
- Dock High Doors 1
- Drive-In Doors 2
- Office Area 8 %
- $18.75/SF/YR
- 11,178 SF
- Suite 8-4090
- Space Number 8-4090
- Space Type Industrial
- Total Space Available 11,178 SF
- Floor F001
- Lease Rate $18.75/SF/YR
- Additional Rent $6.98/SF/YR
- Available Date Immediate
- Clear Height 22'
- Dock High Doors 1
- Drive-In Doors 1
22% office | Available on "as'is" basis
Listed with CBRE: Jeff Hord, [email protected] - Kylie Rajic, [email protected] - Justin Bates, [email protected]
Location
Contacts
Contact Listing Broker

.jpg?width=288 "7030 Century Avenue")